<-- style PDP --> 255 Country Lane, Barrie - Single Family Residence for sale for $995,000
  • sold
  • leased

255 Country Lane

Barrie, ON, L4N 0Y3 - Painswick

$995,000$000000

  • Neighbourhood

    Painswick

  • Major Intersection

  • Listed Since: 1754 day(s)

  • Last update: 1595 day(s) ago

Overview

  • Property Type

    Single Family Residence, Two Story

  • Bedrooms

    4 + 0

  • Bathrooms

    3

  • Basement

    Full, Unfinished

  • Kitchen

    n/a

  • Total Parking

    4 (2 null Garage)

  • Lot Size

    Available Upon Request

  • Taxes

    $4,851.00 (2021)

  • Type

    Freehold

Property Description

Property description for 255 Country Lane, Barrie

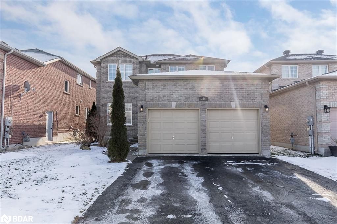
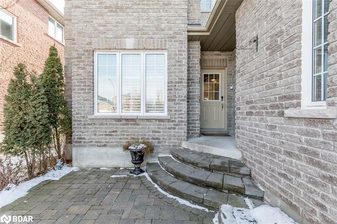
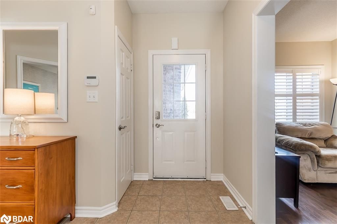
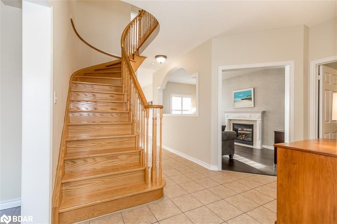
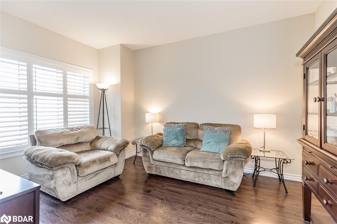
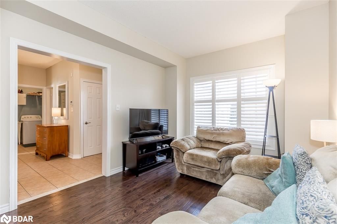
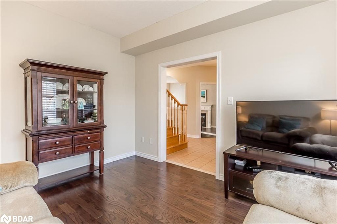
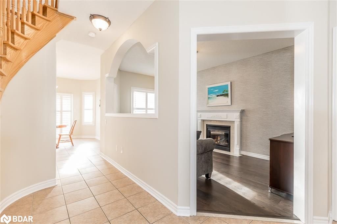
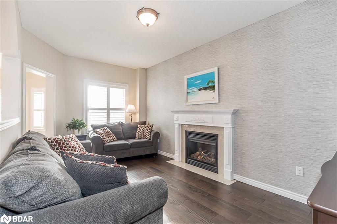
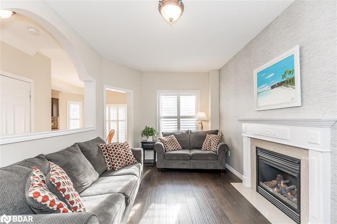
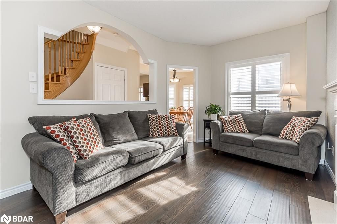
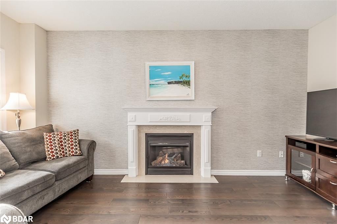
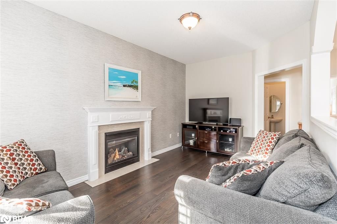
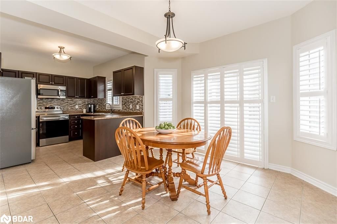
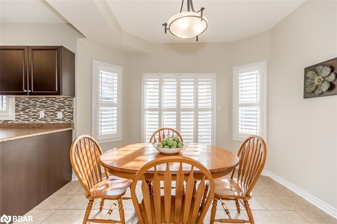
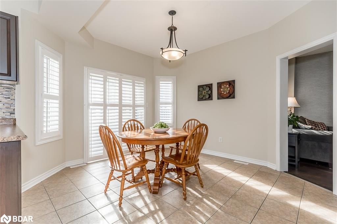
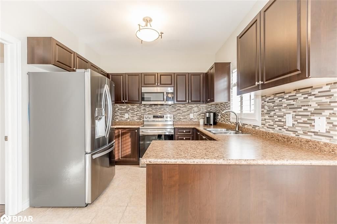
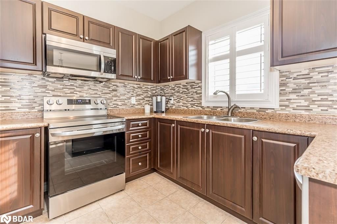
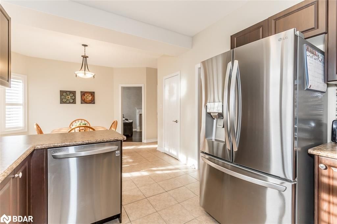
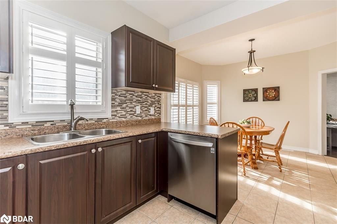
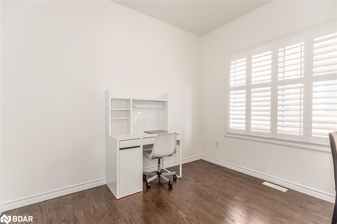
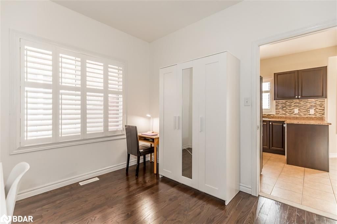
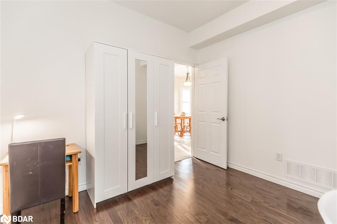
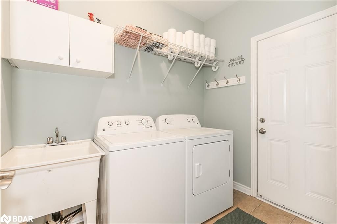
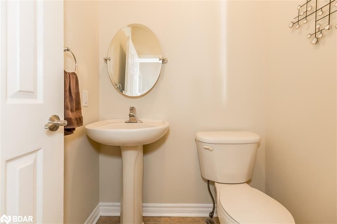
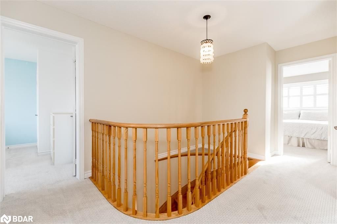
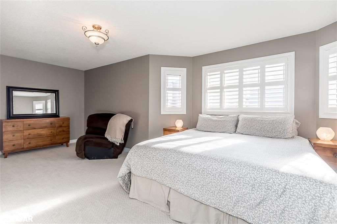
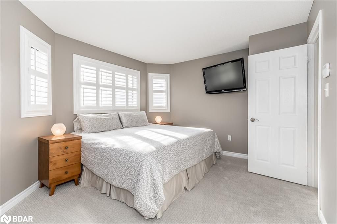
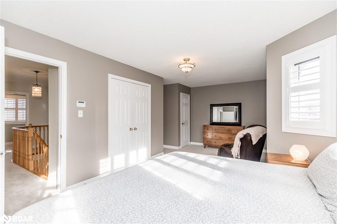
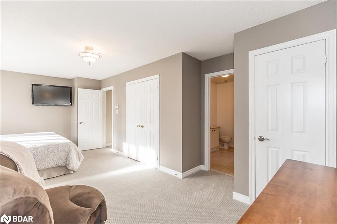
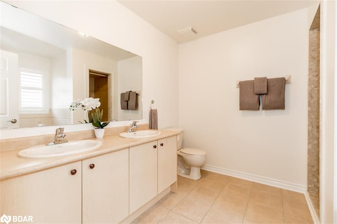
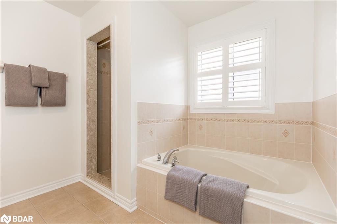
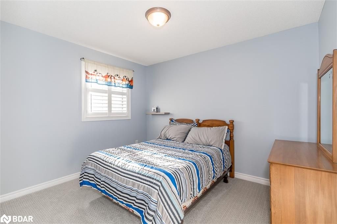
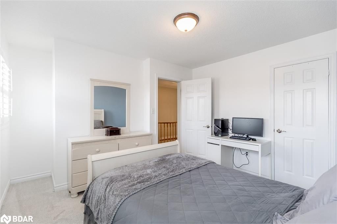
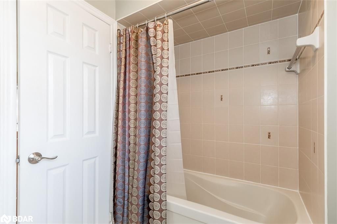
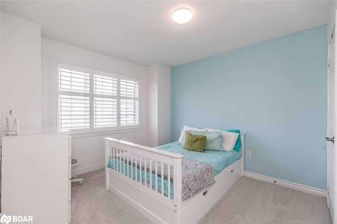
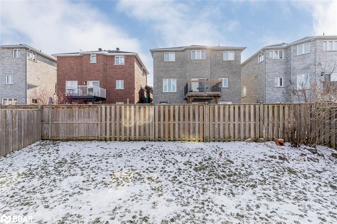
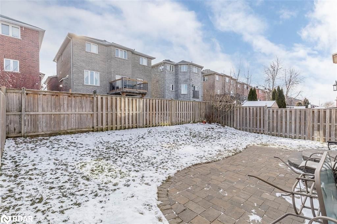
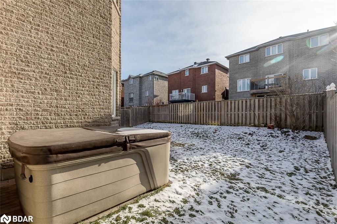
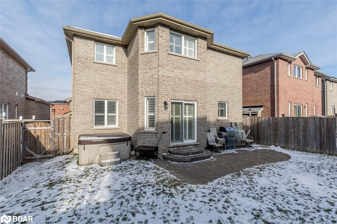
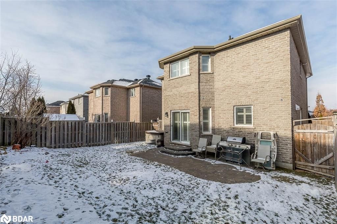
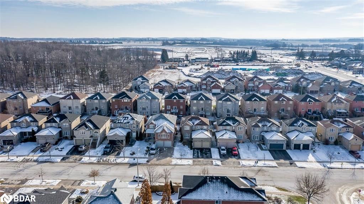
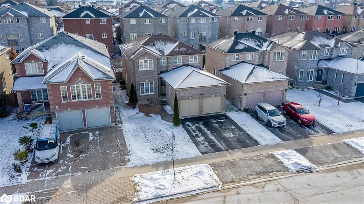
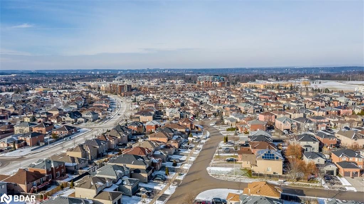
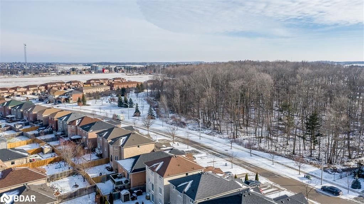
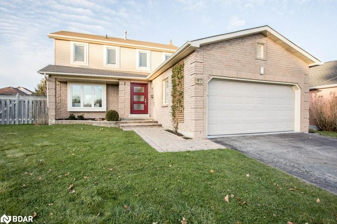
IT'S WAITING FOR YOU!! This amazing 4 b/rm, 2.5 bath family home is perfectly nestled on a fenced & landscaped lot in popular south Barrie! Minutes to shopping, schools, & the "GO" station for the commuter in the family. All brick construction with quoined corners, keystone details & mullioned windows, double att garage with door openers (1 remote) & entry into home through the main floor laundry. A unistone pathway leads to the covered front entry and welcomes you inside the foyer, finished with easy care ceramic flooring. Classic centre hall plan, a hardwood staircase leads to the family bedroom level & the main level ceramic hallway leads to all principal rooms. You'll love relaxing in front of the cozy gas fireplace in the main floor family room, or entertaining in the living room. A mn floor den is perfect for those who work from home! This room could easily be used as a formal dining room if you wish. Lots of space for the Chef of the family in the kitchen! Stainless appls incl built in dishwasher, microwave, ceramic backsplash & flooring Meals are enjoyed in the sunny breakfast room w/pantry & w/o to the unistone patio, fenced lot & hot tub ! A convenient 2 pc powder rm & laundry rm w/storage & cabinetry complete this level perfectly. Pre-engineered flooring & California shutters really make a statement! Upstairs are 4 generous bedrooms. The Master bedroom is very spacious with lots of windows & offers double closets & a private 5 pc ensuite with dbl vanity, separate shower, dbl soaker tub & full ceramics of course! The 3 family bedrooms are served by the main 4 pc bath, also with full ceramics. All bedrooms have ample closet space & California shutters. A full, unspoiled basement with rough-in plumbing for future bath is just waiting for your plans. All appliances, high efficiency gas heat, central air, hot water tank (rental) & alarm system (currently not monitored) are all included. With its fabulous location & amenities, what are you waiting for??

Listed by Royal LePage First Contact Realty Brokerage

  • MLS #

    40197830

  • Sq. Ft

    2120

  • Sq. Ft. Source

    MLS

  • Lot Irregularities

    n/a

  • Year Built

    2008

  • Pool

    None

  • Drive

    n/a

  • Garage

    n/a

  • Total Parking

    4

  • Family Room

    n/a

  • Den

    n/a

  • Exterior

    Brick

  • Fireplace

    1

  • Roof

    Asphalt Shing

  • Foundation

    Poured Concrete

  • Elevator

    n/a

  • Water View

    n/a

  • Laundry Level

    n/a

  • Heat

    Fireplace-Gas, Forced Air, Natural Gas

  • A/C

    Central Air

  • Water

    Municipal-Metered

  • Water Supply

    n/a

  • Sewers

    n/a

  • Central Vac

    n/a

  • Family Room

    5.16 x 3.05 ft Second level

    california shutters, fireplace, engineered hardwood

  • Kitchen

    3.07 x 3.00 ft Second level

  • Breakfast Room

    3.73 x 3.45 ft Second level

    california shutters, walkout to balcony/deck, pantry

  • Bathroom

    false Second level

    5+ piece, ensuite

  • Living Room

    4.29 x 3.15 ft Second level

    California Shutters

  • Bathroom

    false Second level

    2-Piece

  • Den

    3.15 x 2.87 ft Main level

    California Shutters

  • Bedroom Primary

    6.55 x 3.40 ft Main level

    california shutters, ensuite

  • Bedroom

    3.33 x 3.00 ft Main level

    California Shutters

  • Bedroom

    4.09 x 3.15 ft Main level

    California Shutters

  • Bedroom

    3.61 x 3.25 ft Main level

    California Shutters

Thinking of Selling?

Find Out Your Home’s Value in Today’s Market!

No Email or Signup is required to view your home estimate.

estimate your home value

Contact Manoj Kukreja

Sales Representative,
Century 21 People’s Choice Realty Inc.,
Brokerage
(647) 576 - 2100

Manoj profile avatar

Property History

Property history for 255 Country Lane, Barrie

This property has been sold 2 times before. Create your free account to explore sold prices, detailed property history, and more insider data.

Sign In / Register

Mortgage Calculator

This data is for informational purposes only.

Mortgage Payment per month

Principal Amount

Interest

Total Payable

Amortization

Amortization

Closing Cost Calculator

This data is for informational purposes only.

Closing Cost Total for this property

Total Cash flow for purchasing this property

Down Payment(%)*
Additional information

Provincial Land Transfer Tax

Ontario Land Transfer Tax Rebate

Toronto Land Transfer Tax

Toronto Land Transfer Tax Rebate

PST on CMHC Insurance Premium

Lawyer Fees

$2,825

Government Registration Fee's

$164

Title Insurance

Closing Cost Total

Total Cash flow for purchasing this property

Provincial Land Transfer Tax

Ontario Land Transfer Tax Rebate

Toronto Land Transfer Tax

Toronto Land Transfer Tax Rebate

PST on CMHC Insurance Premium

Lawyer Fees

$2,825

Government Registarion Fee's

$164

Title Insurance

Down Payment(%)*

* A down payment of less than 20% is permitted only for first-time home buyers purchasing their principal residence. The minimum down payment required is 5% for the portion of the purchase price up to $500,000, and 10% for the portion between $500,000 and $1,500,000. For properties priced over $1,500,000, a minimum down payment of 20% is required.

Thinking of Selling?

Find Out Your Home’s Value in Today’s Market!

No Email or Signup is required to view your home estimate.

estimate your home value

Contact Manoj Kukreja

Sales Representative, Century 21 People’s Choice Realty Inc., Brokerage
(647) 576 - 2100

Manoj profile avatar

Recent Sold Listings in Painswick, Barrie

Popular Cities